

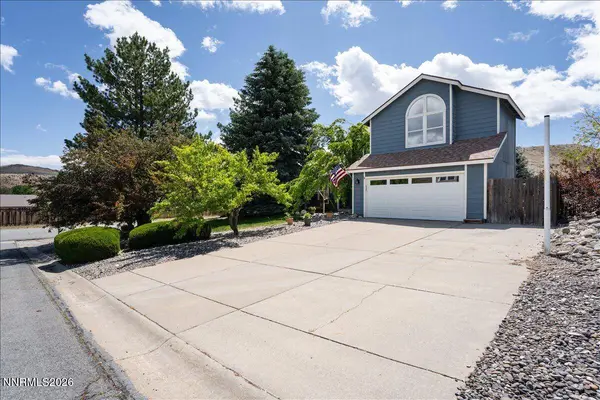
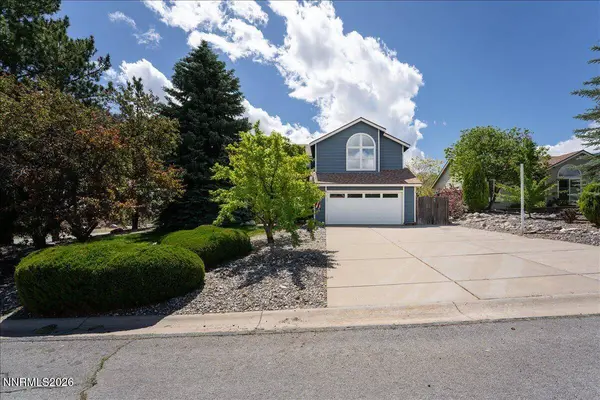
10 Eagle Claw CT
Reno, NV 89523
- 3 Beds
- 3 Baths Full Baths: 2 Half Baths: 1
- 1,999 SqFt
- 0.43 Lot Size
- 1990 Year Built
GALLERY
PROPERTY DETAIL
Key Details
Sold Price $640,0001.4%
Property Type Single Family Home
Sub Type Single Family Residence
Listing Status Sold
Purchase Type For Sale
Square Footage 1, 999 sqft
Price per Sqft $320
Subdivision Mogul Meadows 3E
MLS Listing ID 260006717
Sold Date 09/18/26
Bedrooms 3
Full Baths 2
Half Baths 1
Year Built 1990
Annual Tax Amount $2,554
Lot Size 0.432 Acres
Acres 0.43
Lot Dimensions 0.43
Property Sub-Type Single Family Residence
Location
State NV
County Washoe
Community Mogul Meadows 3E
Area Mogul Meadows 3E
Zoning MDS
Rooms
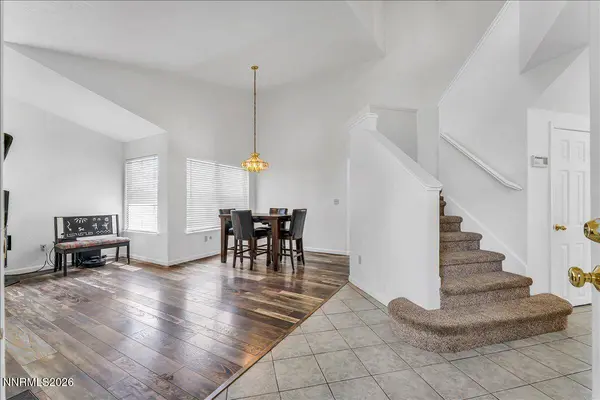
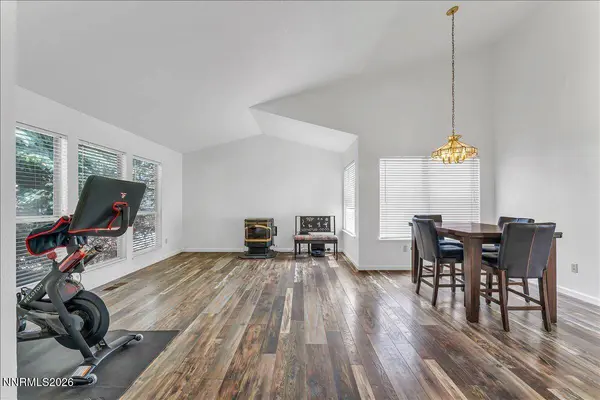
Family Room Dining Room Combination
Other Rooms Loft
Master Bedroom Shower Stall, Walk-In Closet(s) 2
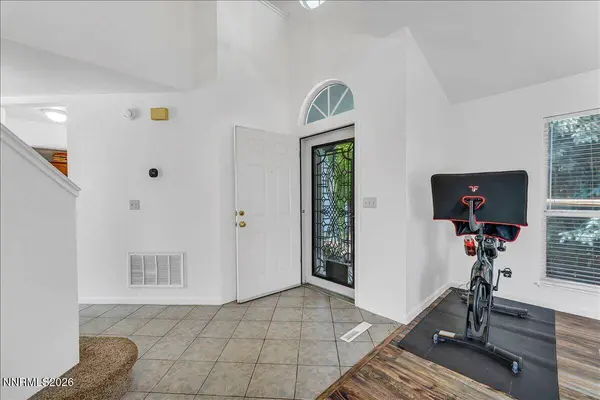
Dining Room High Ceilings
Kitchen Breakfast Bar
Building
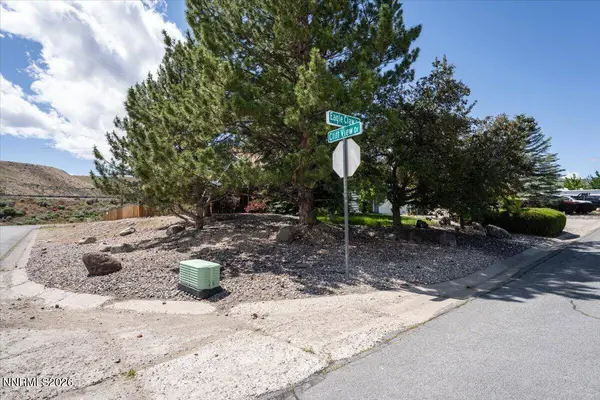
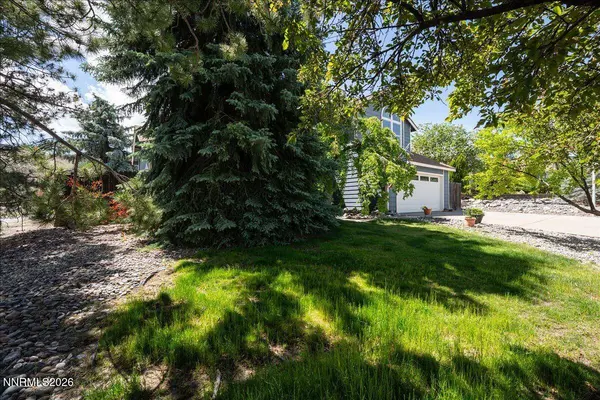
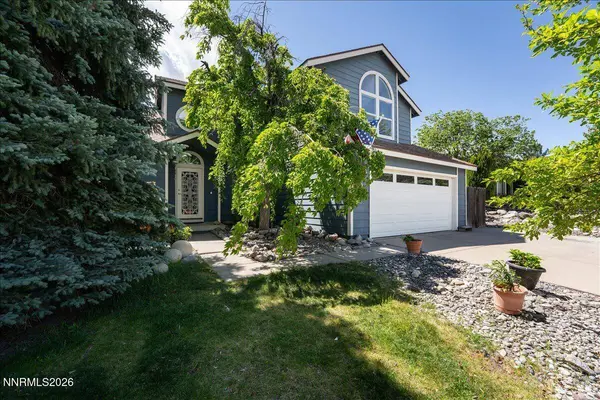
Lot Description Corner Lot, Cul-De-Sac, Level, Sprinklers In Front
Story 2
Foundation Crawl Space
Water Public
New Construction No
Interior
Interior Features Breakfast Bar, Ceiling Fan(s), High Ceilings, Loft, Pantry, Vaulted Ceiling(s), Walk-In Closet(s)
Heating Forced Air, Natural Gas
Cooling Central Air
Flooring Tile
Fireplaces Number 1
Fireplaces Type Free Standing, Pellet Stove, Wood Burning
Fireplace Yes
Laundry Cabinets, Laundry Room
Exterior
Exterior Feature None
Parking Features Attached, Garage, RV Access/Parking
Garage Spaces 2.0
Utilities Available Electricity Connected, Internet Available, Natural Gas Connected, Phone Available, Cellular Coverage, Underground Utilities
View Y/N Yes
View Mountain(s)
Roof Type Composition
Porch Uncovered, Patio
Total Parking Spaces 2
Garage Yes
Schools
Elementary Schools Verdi
Middle Schools Billinghurst
High Schools Mcqueen
Others
Tax ID 038-701-32
Acceptable Financing 1031 Exchange, Cash, Conventional, FHA, VA Loan
Listing Terms 1031 Exchange, Cash, Conventional, FHA, VA Loan
Special Listing Condition Standard
SIMILAR HOMES FOR SALE
Check for similar Single Family Homes at price around $640,000 in Reno,NV

Active
$657,000
4761 Scenic Hill, Reno, NV 89523
Listed by Coldwell Banker Select Reno3 Beds 3 Baths 1,855 SqFt
Active
$675,000
4692 Canyon Ridge, Reno, NV 89523
Listed by RE/MAX Gold3 Beds 3 Baths 1,980 SqFt
Active
$568,900
1642 Spring Hill, Reno, NV 89523
Listed by Dickson Realty - Caughlin4 Beds 3 Baths 2,034 SqFt
CONTACT
