



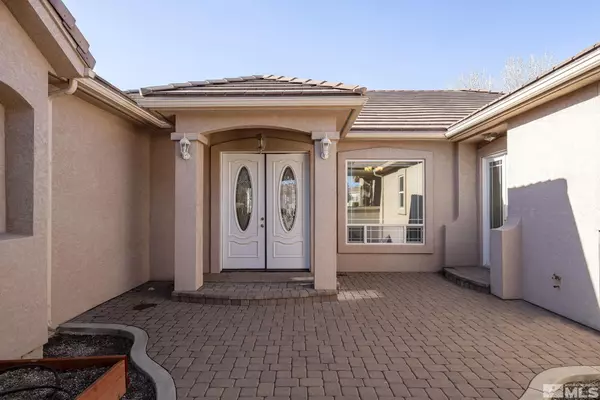
For more information regarding the value of a property, please contact us for a free consultation.
Key Details
Sold Price $1,169,000
Property Type Single Family Home
Sub Type Single Family Residence
Listing Status Sold
Purchase Type For Sale
Square Footage 4,192 sqft
Price per Sqft $278
MLS Listing ID 250001572
Sold Date 03/14/25
Bedrooms 5
Full Baths 4
Half Baths 1
Year Built 2005
Annual Tax Amount $9,112
Lot Size 0.350 Acres
Acres 0.35
Lot Dimensions 0.35
Property Sub-Type Single Family Residence
Property Description
Welcome to this spacious and thoughtfully designed home in Reno, offering 5 bedrooms, 4.5 bathrooms, and 4,192 sq. ft. of comfortable living space. With no HOA and no rear neighbors, you'll enjoy incredible views! Inside, the open-concept kitchen flows seamlessly into the living and dining areas, making it perfect for entertaining., Downstairs, you'll find two of the bedrooms connected by a Jack and Jill bathroom, plus a bonus room with a wet bar—an ideal space for hosting guests or relaxing. A half bath near the two-car garage includes a unique added convenience. Conveniently, every bedroom has direct access to a bathroom, ensuring comfort and functionality for everyone. With a three-car garage and plenty of room to spread out, this home truly has it all. Don't miss the chance to own this exceptional property with breathtaking views and no HOA restrictions—schedule your showing today!
Location
State NV
County Washoe
Zoning SF15
Direction Dant Blvd/ Manzanita Ln
Rooms
Family Room High Ceilings
Other Rooms Bonus Room
Master Bedroom Double Sinks, On Main Floor, Shower Stall, Walk-In Closet(s) 2
Dining Room Separate Formal Room
Kitchen Breakfast Bar
Interior
Interior Features Breakfast Bar, High Ceilings, Kitchen Island, Pantry, Primary Downstairs, Smart Thermostat, Walk-In Closet(s)
Heating ENERGY STAR Qualified Equipment, Forced Air, Natural Gas
Cooling Central Air, ENERGY STAR Qualified Equipment, Refrigerated
Flooring Ceramic Tile
Fireplaces Number 2
Fireplaces Type Gas Log
Fireplace Yes
Appliance Gas Cooktop
Laundry Cabinets, Laundry Area, Laundry Room, Sink
Exterior
Exterior Feature None
Parking Features Attached, Garage Door Opener
Garage Spaces 3.0
Utilities Available Cable Available, Electricity Available, Internet Available, Natural Gas Available, Phone Available, Sewer Available, Water Available, Cellular Coverage, Water Meter Installed
Amenities Available None
View Y/N Yes
View City, Mountain(s), Valley
Roof Type Pitched,Tile
Porch Patio, Deck
Total Parking Spaces 3
Garage Yes
Building
Lot Description Landscaped, Open Lot, Sloped Down, Sprinklers In Front, Sprinklers In Rear
Story 2
Foundation Crawl Space
Water Public
Structure Type Stucco
Schools
Elementary Schools Caughlin Ranch
Middle Schools Swope
High Schools Reno
Others
Tax ID 02372302
Acceptable Financing Cash, Conventional, FHA, VA Loan
Listing Terms Cash, Conventional, FHA, VA Loan
Read Less Info
Want to know what your home might be worth? Contact us for a FREE valuation!

Our team is ready to help you sell your home for the highest possible price ASAP
Nearby Locations
GET MORE INFORMATION
